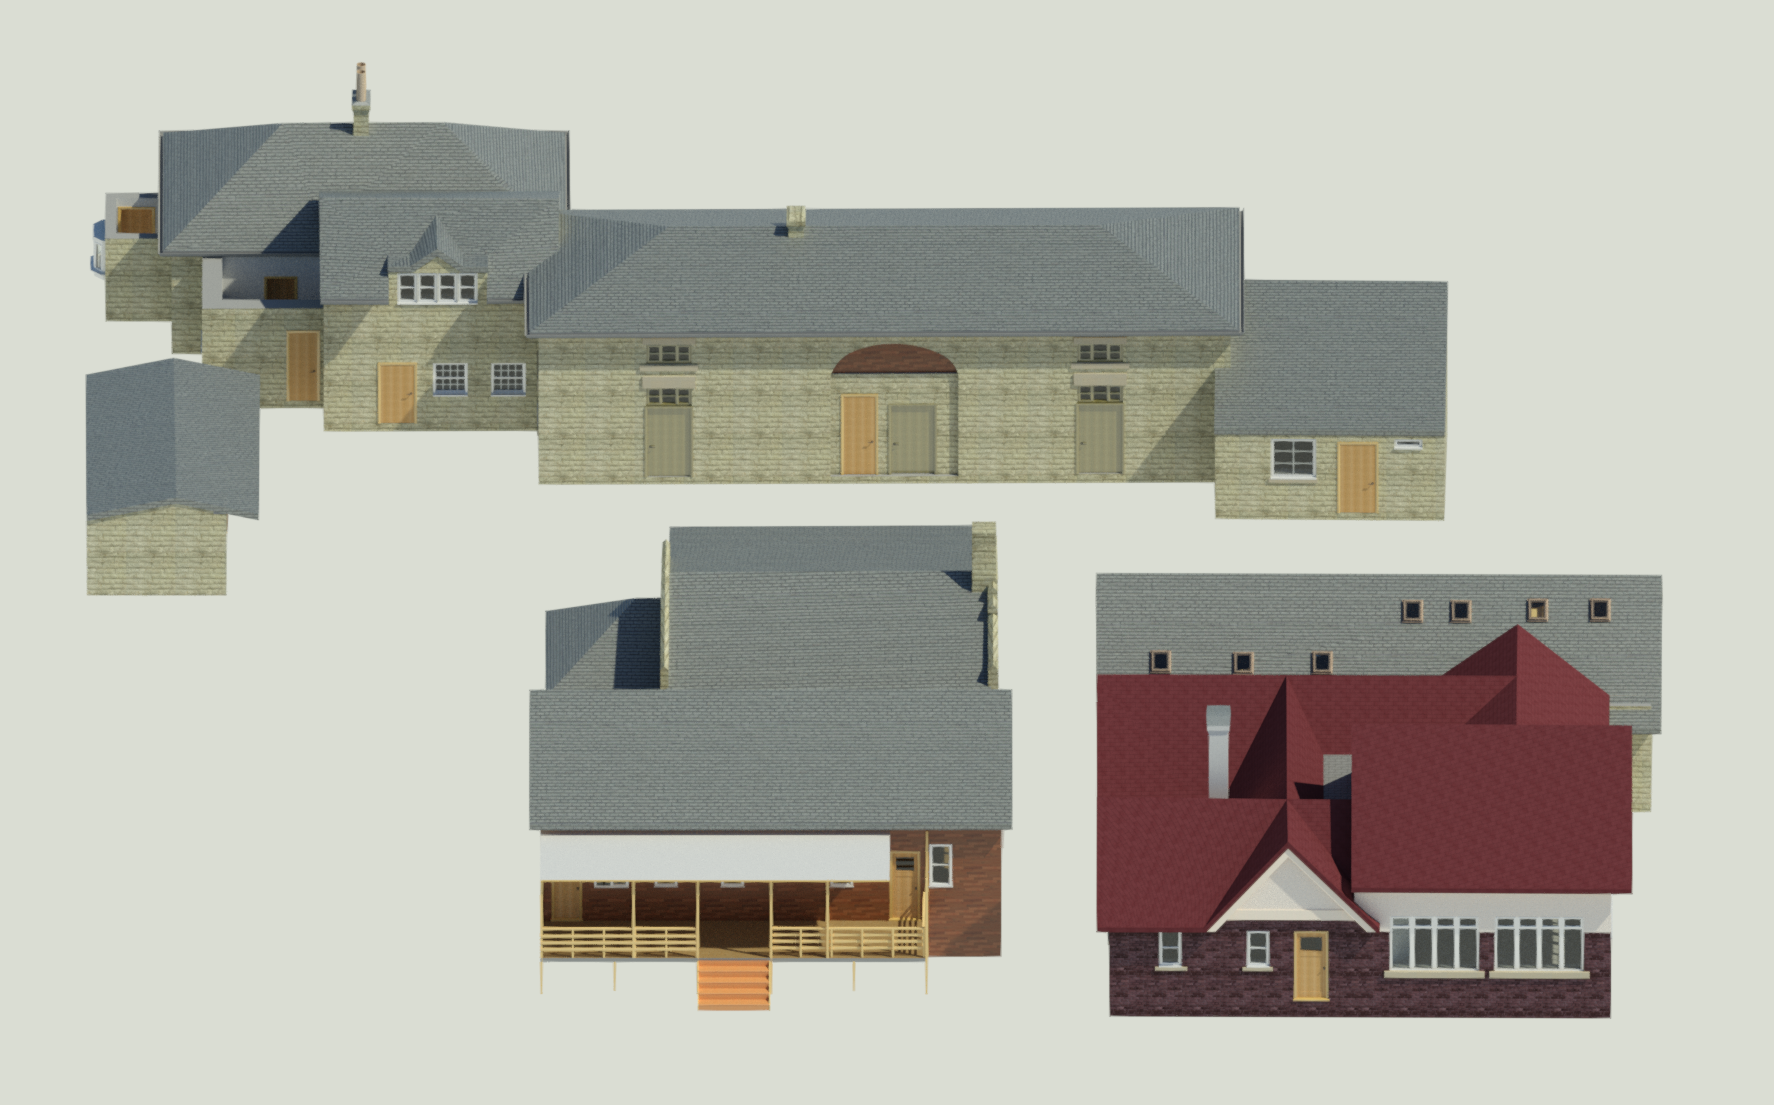
Accurate building information is essential when planning alterations, refurbishments, extensions, redevelopment projects or ongoing asset management.
Measured Building Surveys provide a highly accurate record of an existing property’s dimensions, layout and structural features. Using advanced laser scanning and surveying technology, we capture detailed information that can be used to produce floor plans, elevations, sections and 3D models tailored to your project requirements.
By creating reliable records of existing conditions, measured building surveys help architects, engineers and project teams develop designs with confidence while reducing the risk of costly errors, omissions and unforeseen issues.
Whether surveying a residential property, commercial building, industrial facility or heritage asset, Precision Site Engineering delivers accurate building information to support successful project outcomes.
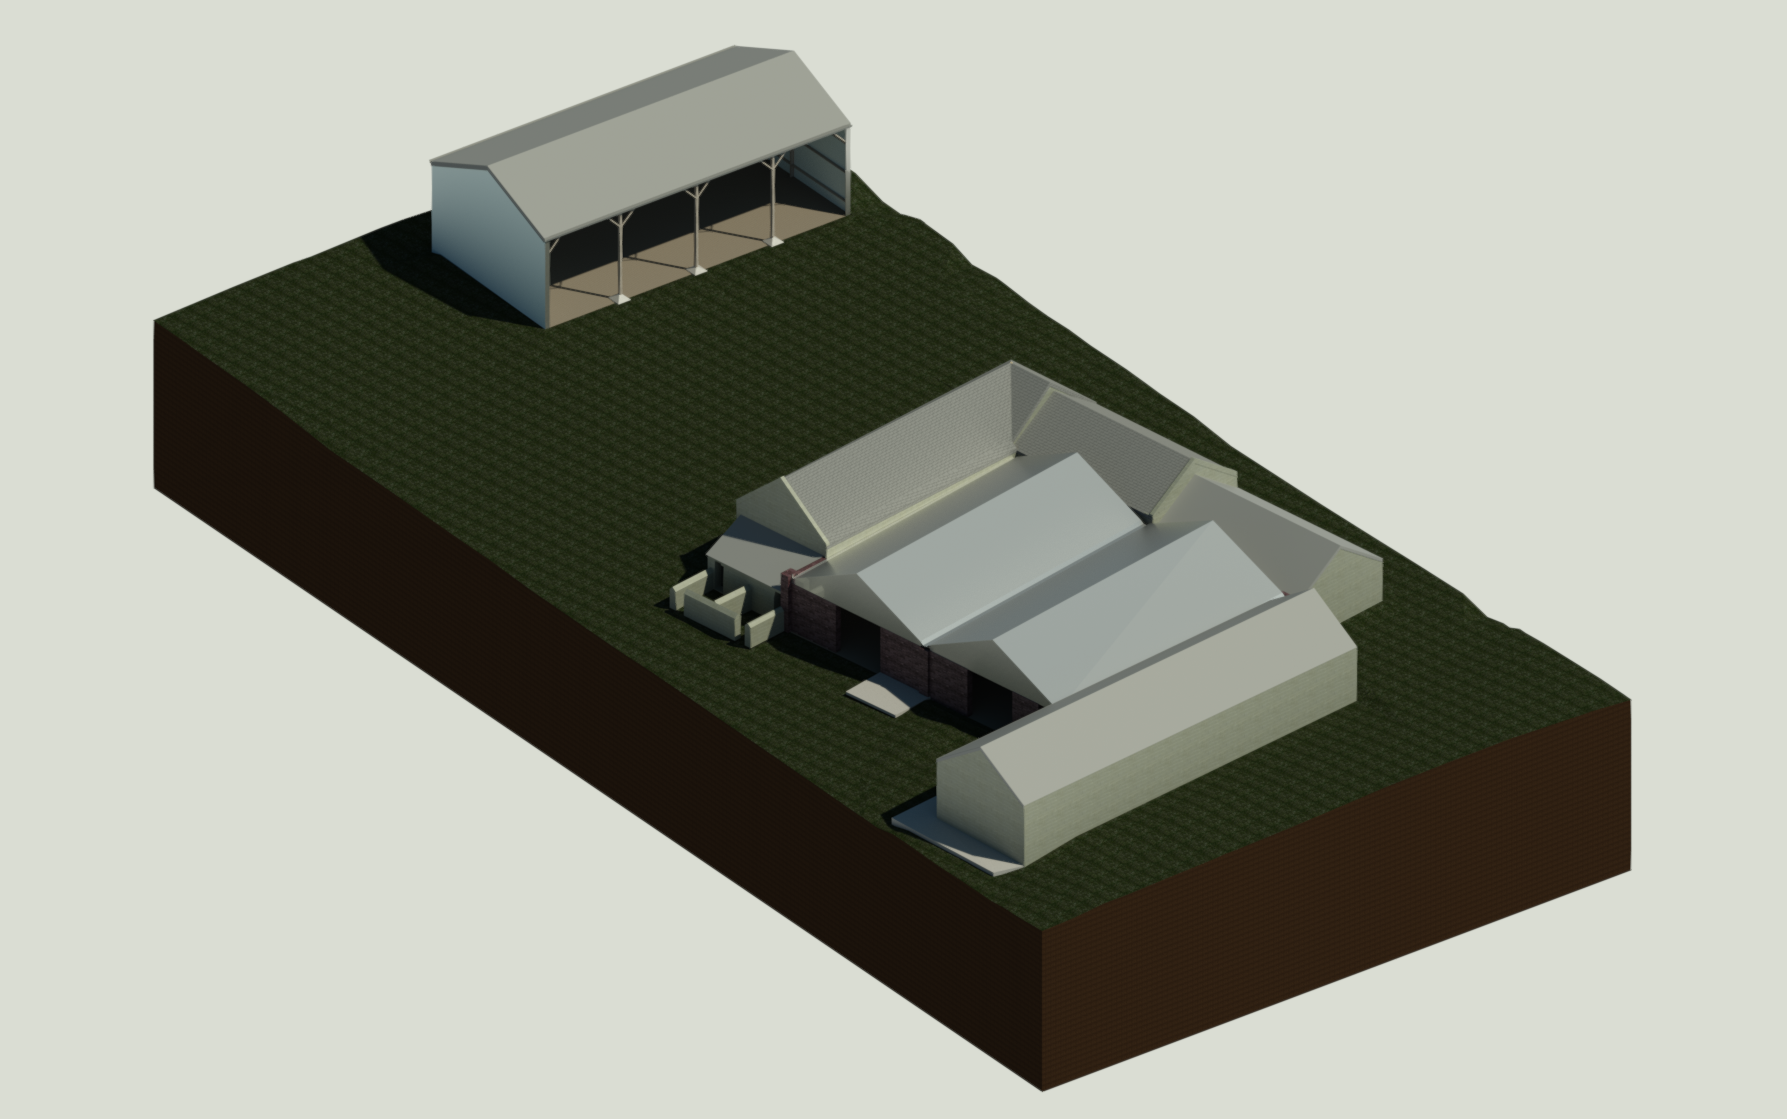
Design decisions are only as good as the information they are based upon. Working from outdated drawings, incomplete records or assumptions can lead to design clashes, delays and costly rework during construction.
Measured building surveys provide an accurate representation of an existing property, ensuring that architects, engineers and consultants have dependable information when developing proposals and designs.
By identifying existing layouts, dimensions and building features at an early stage, project teams can minimise uncertainty and progress projects with confidence.
Every project is tailored to client requirements, but deliverables typically include:
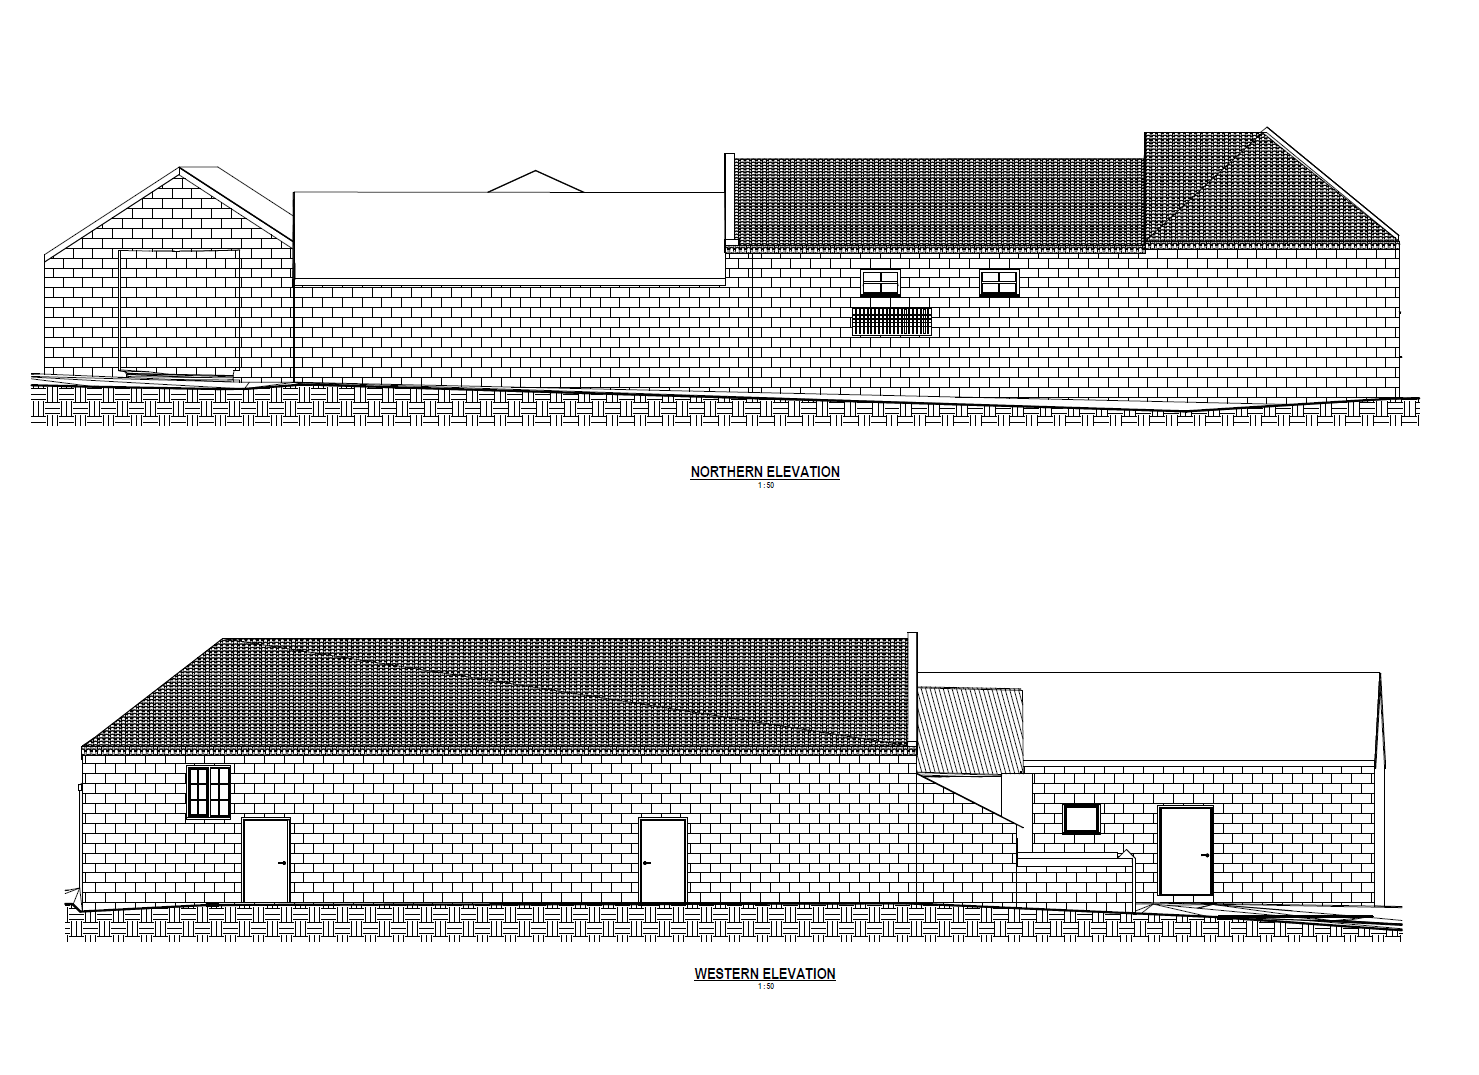
Accurate building information forms the foundation of successful design and development projects.
Our team combines modern laser scanning technology with extensive surveying expertise to deliver highly detailed and reliable measured building surveys. Every drawing and model is produced from accurately captured survey data and tailored to meet the specific requirements of your project team.
From residential dwellings and commercial properties to industrial facilities and listed buildings, we provide dependable building information that supports planning, design and construction activities.
Accurate building information to support renovation, extension and refurbishment projects.
Existing-condition drawings that provide a reliable foundation for design development and planning submissions
Detailed survey information for building modifications, maintenance planning and asset management.
Sensitive and accurate surveys of historic structures to support conservation, restoration and redevelopment projects.